
Competing rhythms
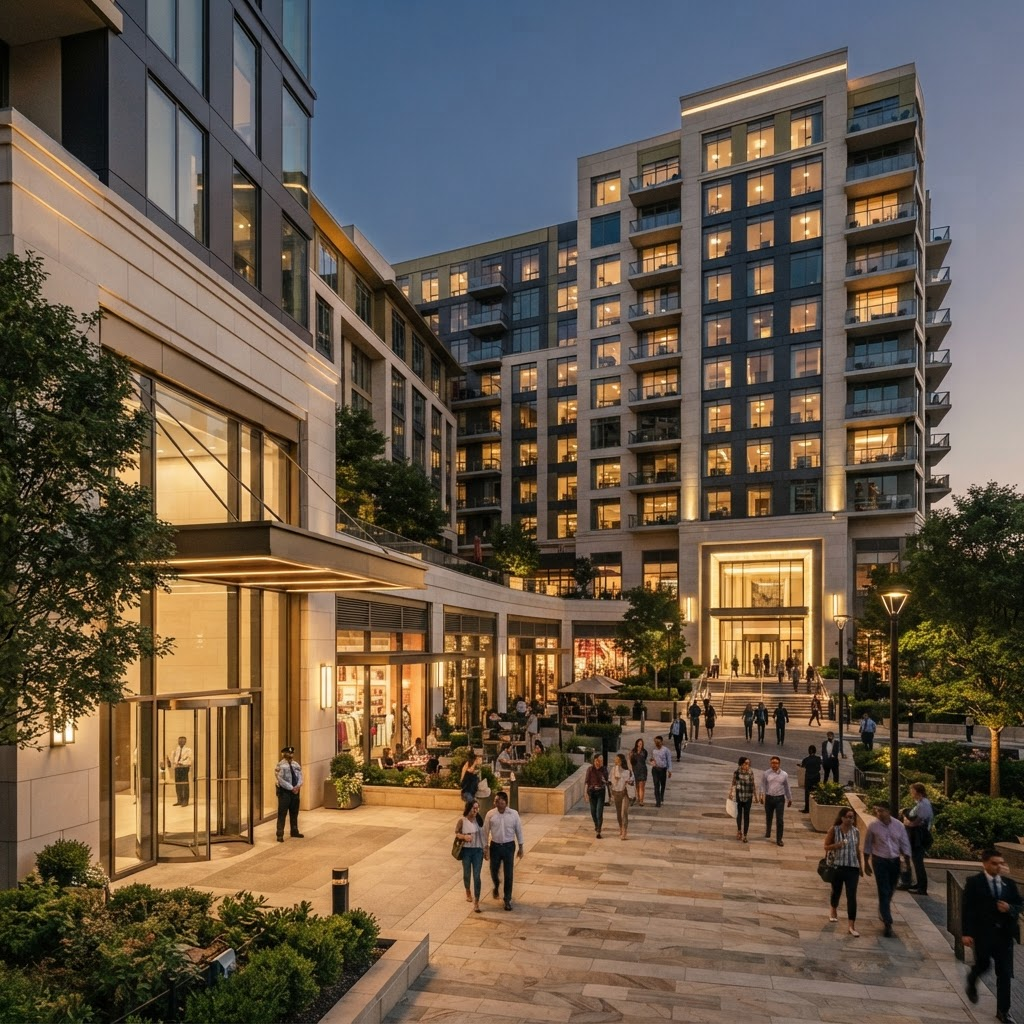
Quiet residential floors sit above busy retail and office traffic.
Operational Environment · 09
Mixed-use developments combine residents, retail, offices, and public space in one footprint. We build a single protective program that respects how each part actually lives.
The operating rhythm
Overlapping residential, retail, and commercial flows
Quiet residential floors sit above busy retail and office traffic.
Public plazas flow into private residential and commercial areas.
Garages, lobbies, and service routes serve very different users.
Built for this place
One operating model, calibrated to the access patterns, people, and service expectations of this environment.
A single team applying the right posture to each use within the site.
Discretion for residents, visible reassurance for retail and offices.
One point of accountability across every part of the development.
Relevant capabilities
Start with the environment